
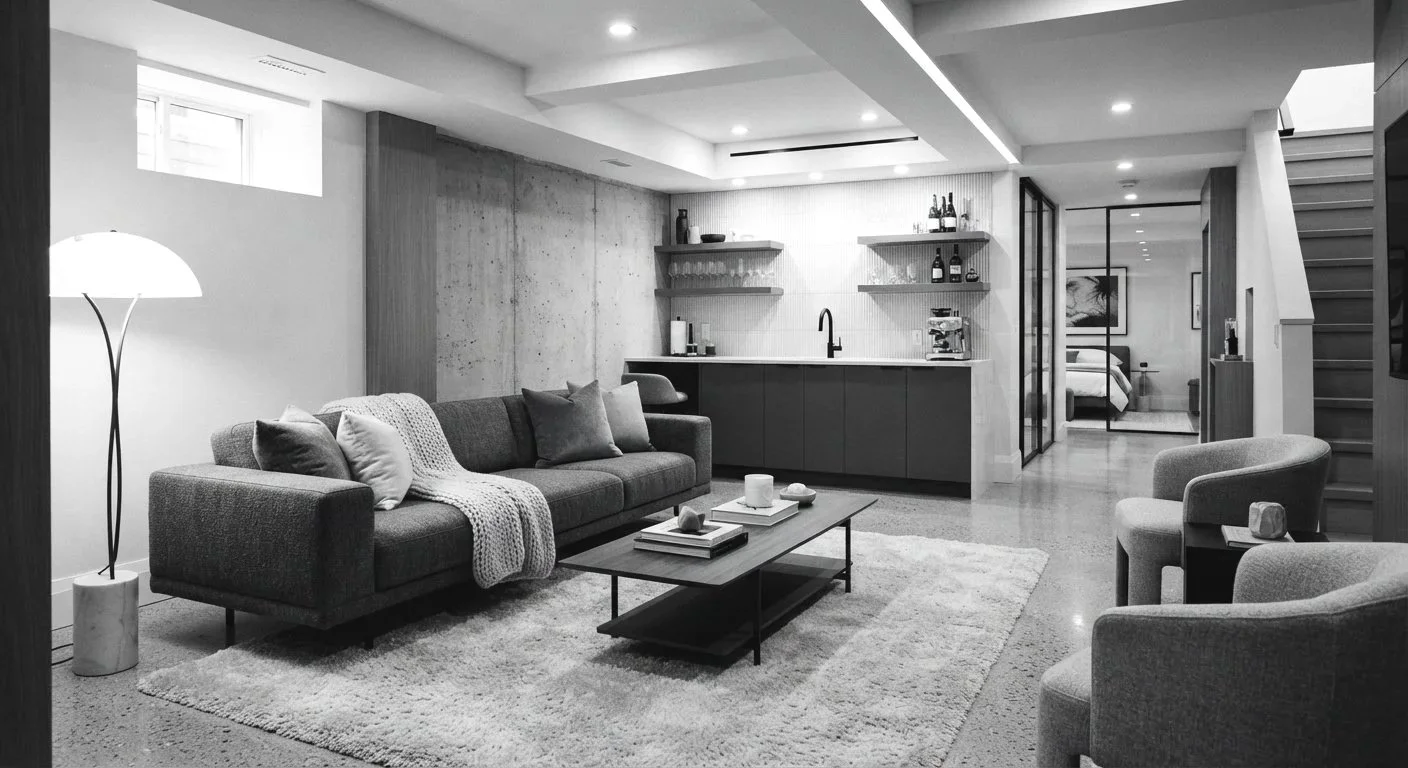
Custom Basement floor plans.
Permit & Construction ready.
Custom basement and secondary suite floor plans, with permit-ready drawings your contractor, or you, can build from.
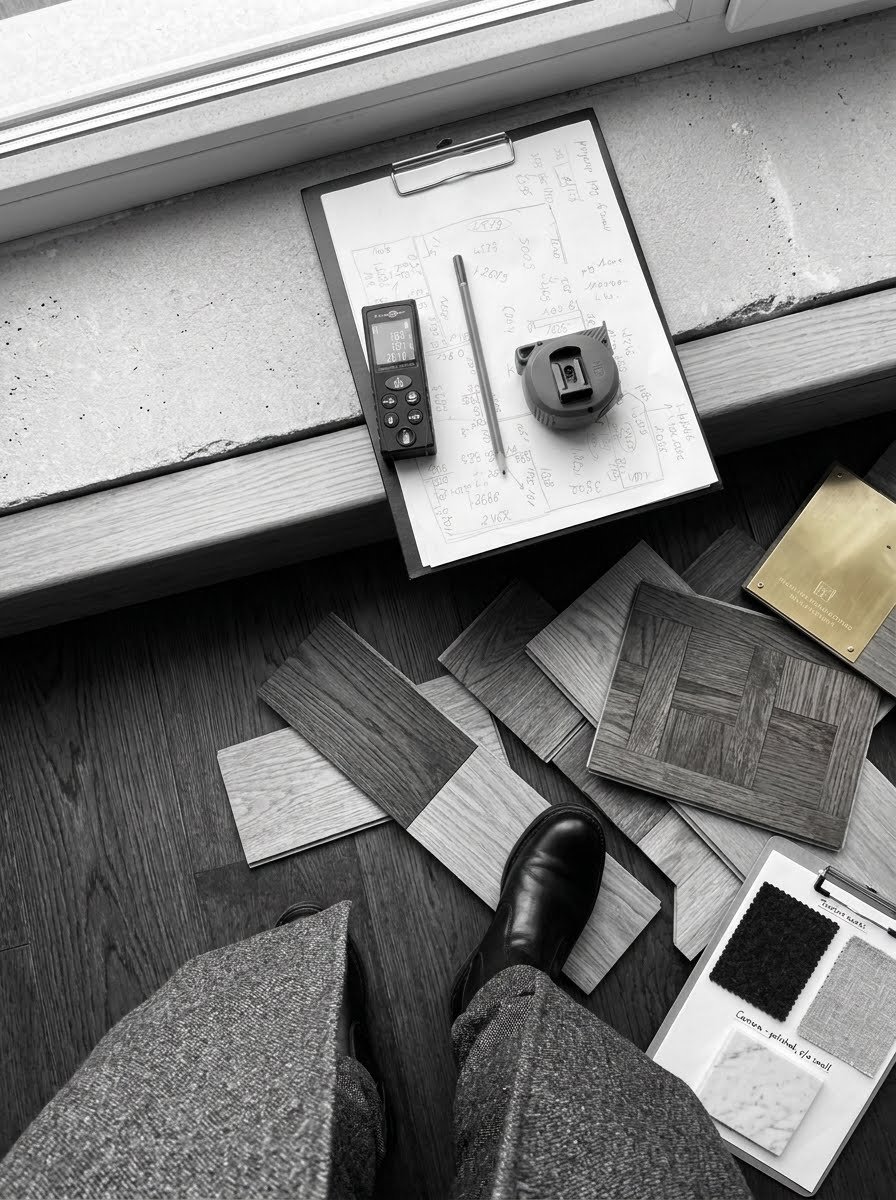
Design knowledge. Drafting precision.
LVL Basements brings 10 years of experience across residential construction, education, permitting and floor plan design. It's led by an Architectural Technologies graduate with 6+ years in luxury custom homes. That mix of hands-on renovation and code knowledge means plans that are clear, accurate and ready to build, from concept to construction.
From bare concrete to a permit ready plans in weeks.
Basement floor plans
Layout, flow & codeLayouts tailored to how you’ll use the space, built around function, flow and code.
Secondary suites
Suite requirements, code & bylaw reviewSuite plans designed to meet secondary suite requirements from the first sketch.
Permit drawings
Ready to submitA code-compliant, detail oriented, ready-to-submit permit set.
Three phases. No guesswork.
Measure & consult
Phase 01A site visit to measure and document your basement, talk through how you’ll use it, and check what code allows.
Design & approve
Phase 02A tailored floor plan, revised with you until it’s right. Nothing moves forward without your approval.
Permit & build
Phase 03A ready-to-submit permit set. Once approved, hire a contractor or build it yourself.
Start with a free consult.
CALL OR TEXT 403 472 4234 · INFO@LVLBASEMENTS.COM