

Measure. Design. Permit.
Three clear phases, each with a sign-off, so you always know what comes next.
01 — Introduction & site measurements
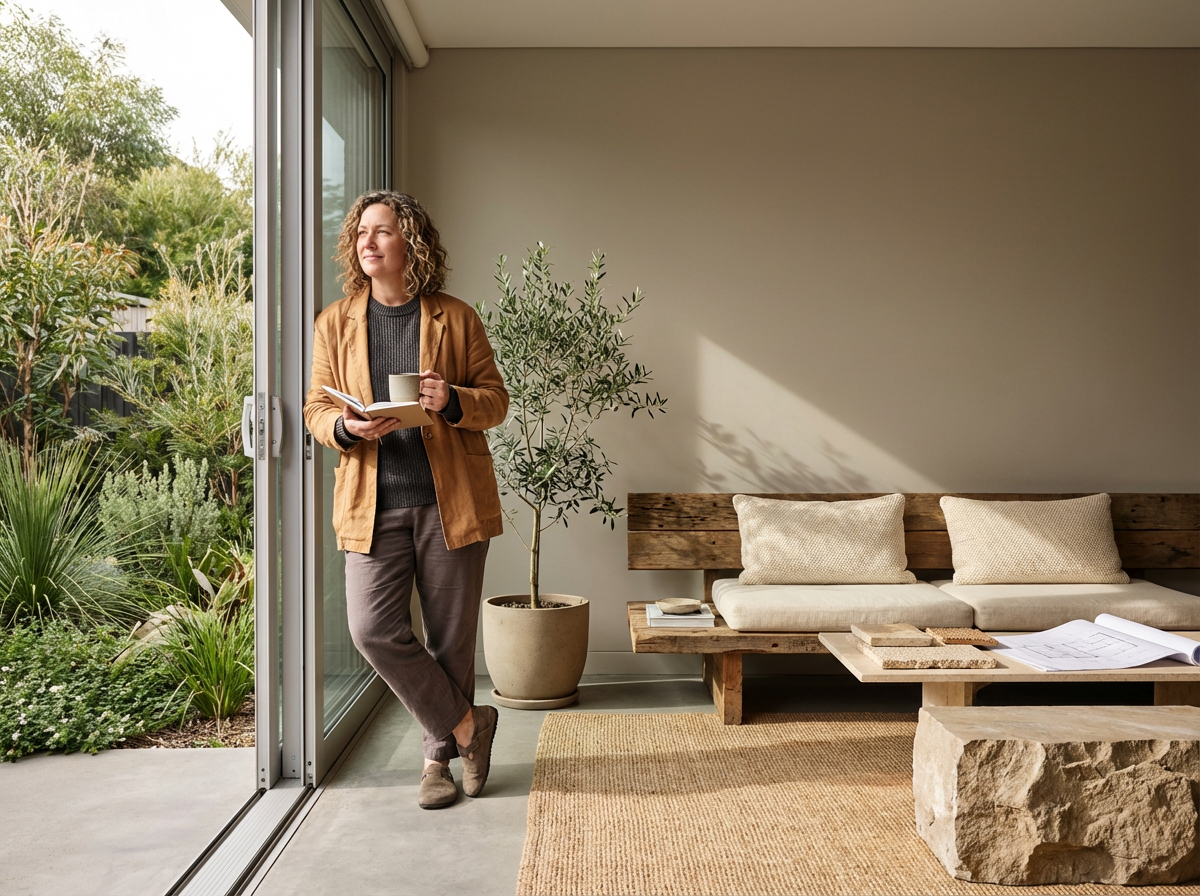
We visit your home to measure and document the basement in detail. We talk through layout ideas, how you plan to use the space, and the direction you want to go, then run an initial feasibility review against building code. On-site measurements, layout and use consultation, and a code and feasibility review are all part of this first visit.
What each phase includes.

Site visit · Measurements · Code review
Layout, flow & codeWe measure and document your basement, talk through how you’ll use it, and check what code allows.

Floor plan · Revisions · Your sign-off
Suite requirements, first sketchSuite plans designed to meet secondary suite requirements from the first sketch.After contract sign-off we design your plan off-site and revise it with you. Final approval, then the permit package.

Permit set · Submission · Build package
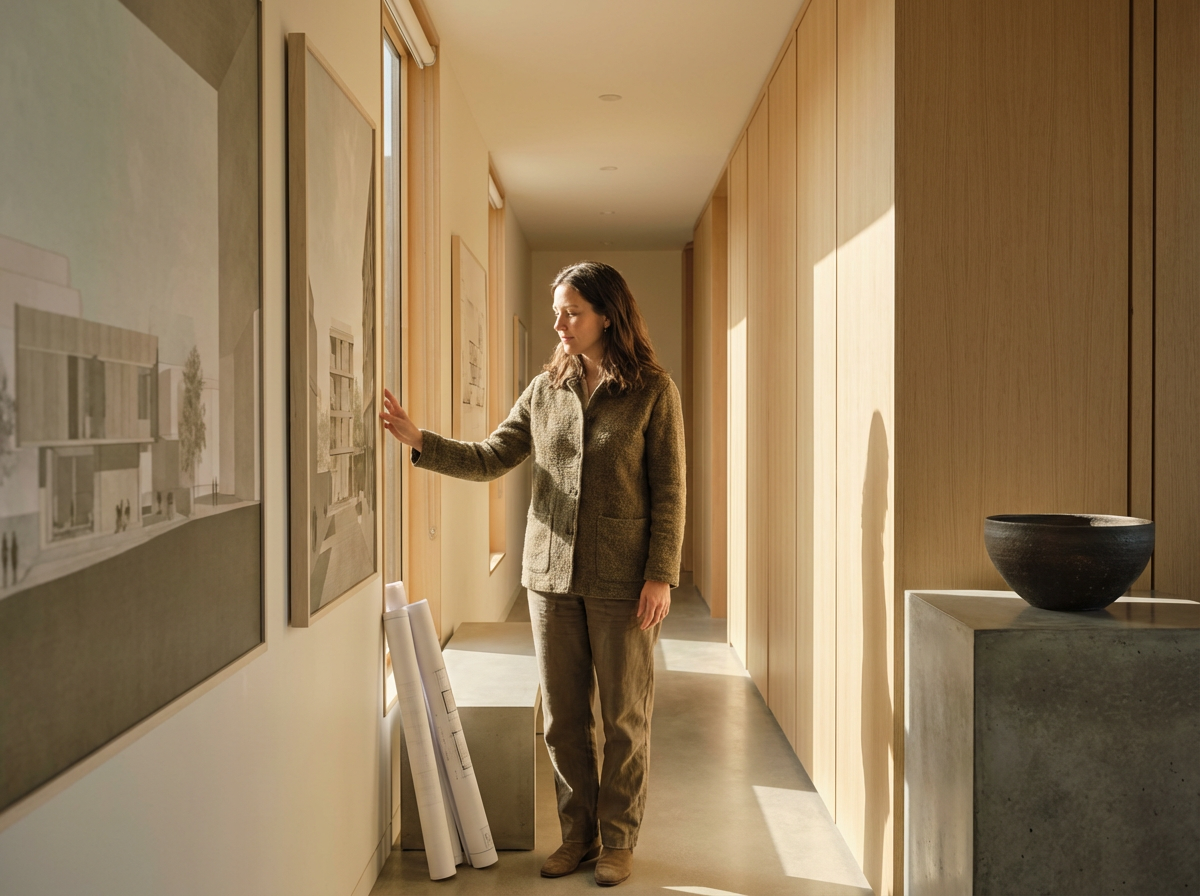
Ready to submitA code-compliant, ready-to-submit permit set, with submission coordinated forWith sign-off and deposit, we prepare a code-compliant, ready-to-submit permit set. Then hire a contractor or build it yourself.
Three phases. No guesswork.
Measure & consult
Phase 01A site visit to measure and document your basement, talk through how you’ll use it, and check what code allows.
Design & approve
Phase 02A tailored floor plan, revised with you until it’s right. Nothing moves forward without your approval.
Permit & build
Phase 03A ready-to-submit permit set. Once approved, hire a contractor or build it yourself.





Start with a free consult.
CALL OR TEXT 403 472 4234 · INFO@LVLBASEMENTS.COM